

Conferences & Large Events
Flexible spaces designed for conferences, corporate gatherings and large business events.
Roker Hotel offers a range of spaces designed to support conferences, presentations and larger corporate gatherings.
With the addition of the new Roker Events building, the venue now provides a dedicated environment for professional events alongside additional large event spaces within the hotel.
From conferences and training programmes to company gatherings and awards evenings, our flexible spaces allow events to be delivered in a professional and adaptable setting.
Professional gatherings at scale
Our larger event spaces are well suited to a wide range of corporate gatherings including:
- Conferences
- Corporate presentations
- Training programmes
- Awards evenings
- Company meetings
- Networking events
- Industry events
- Business seminars
 Exclusive Hire
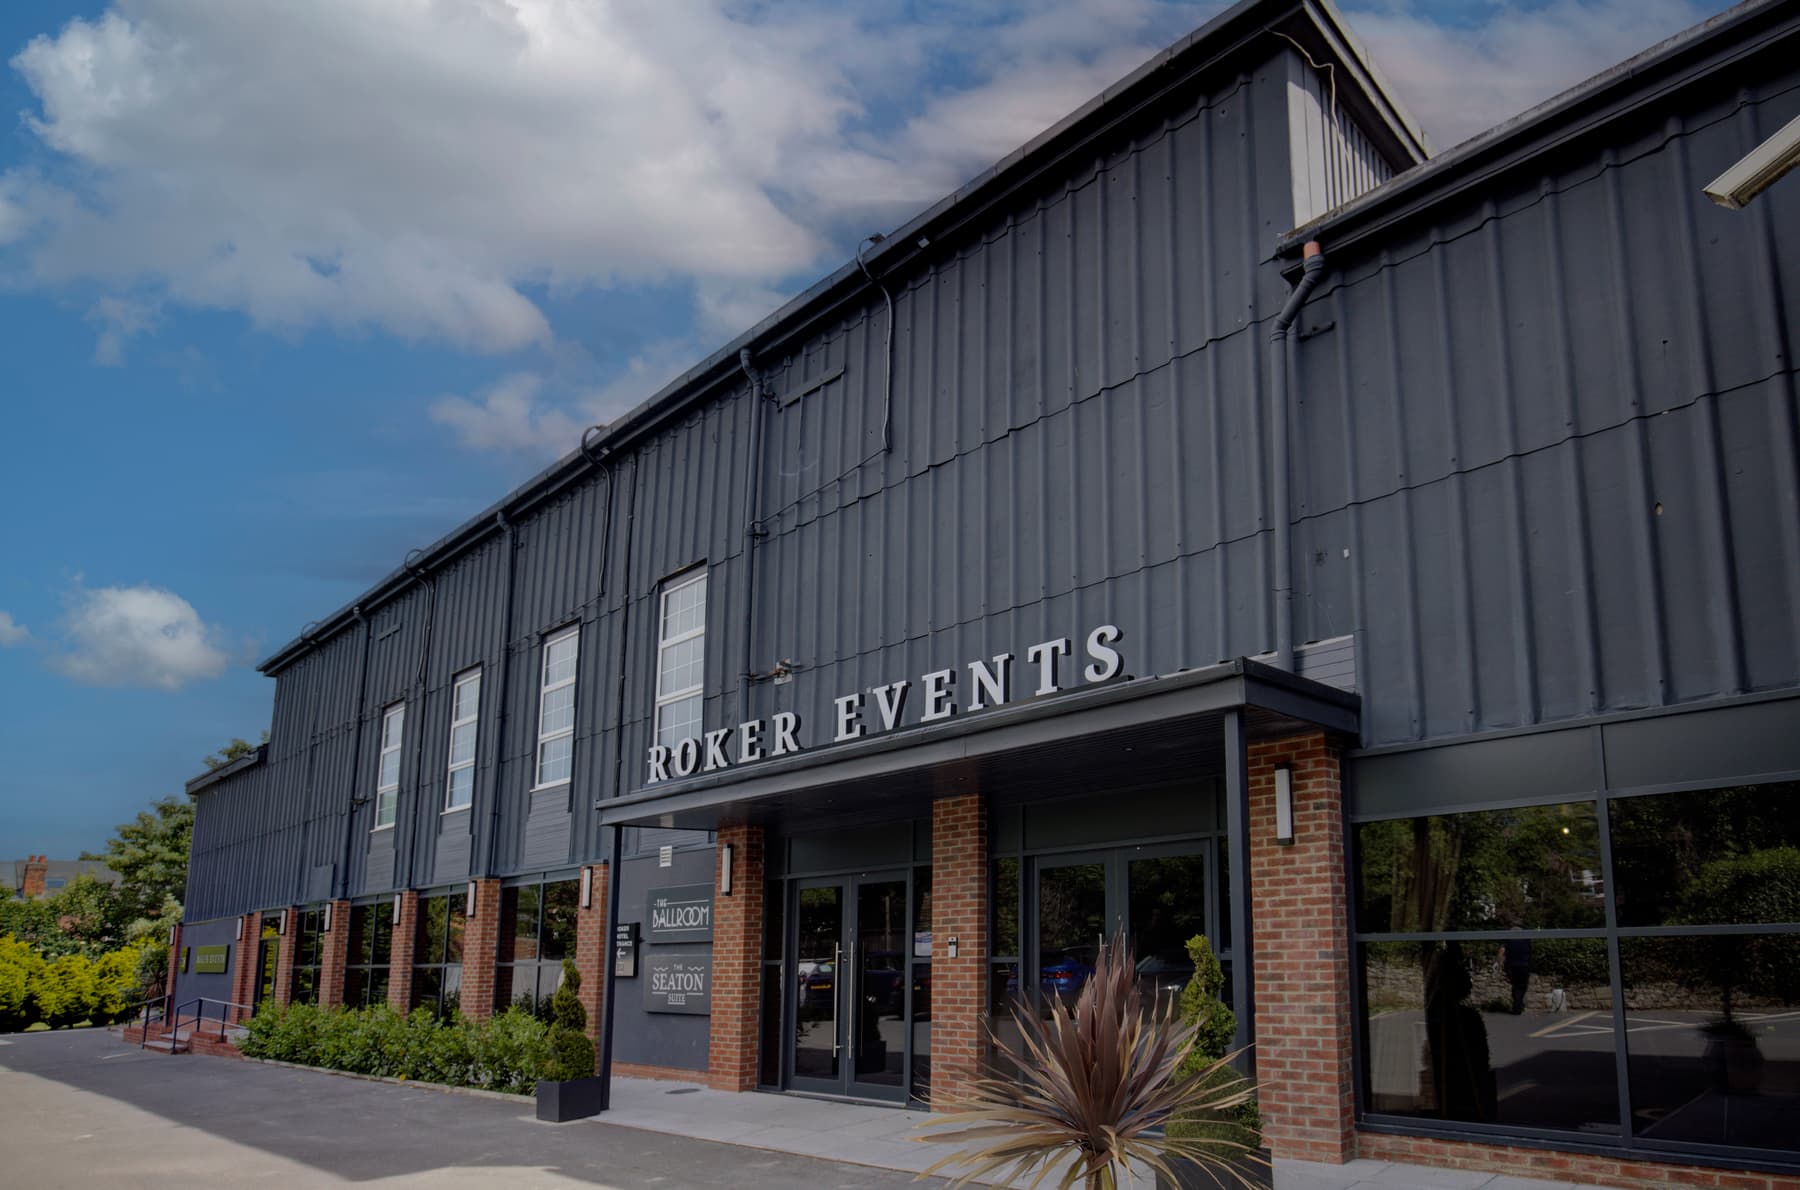
The Roker Events Building
The new Roker Events building can be hired exclusively for larger conferences and corporate events.
Exclusive hire allows organisers to utilise multiple spaces within the building, including the Seaton Suite and breakout rooms, creating a flexible environment suitable for conferences, training programmes and multi-room business events.
What's Included
- Exclusive hire of the Roker Events building
- Access to the Seaton Suite
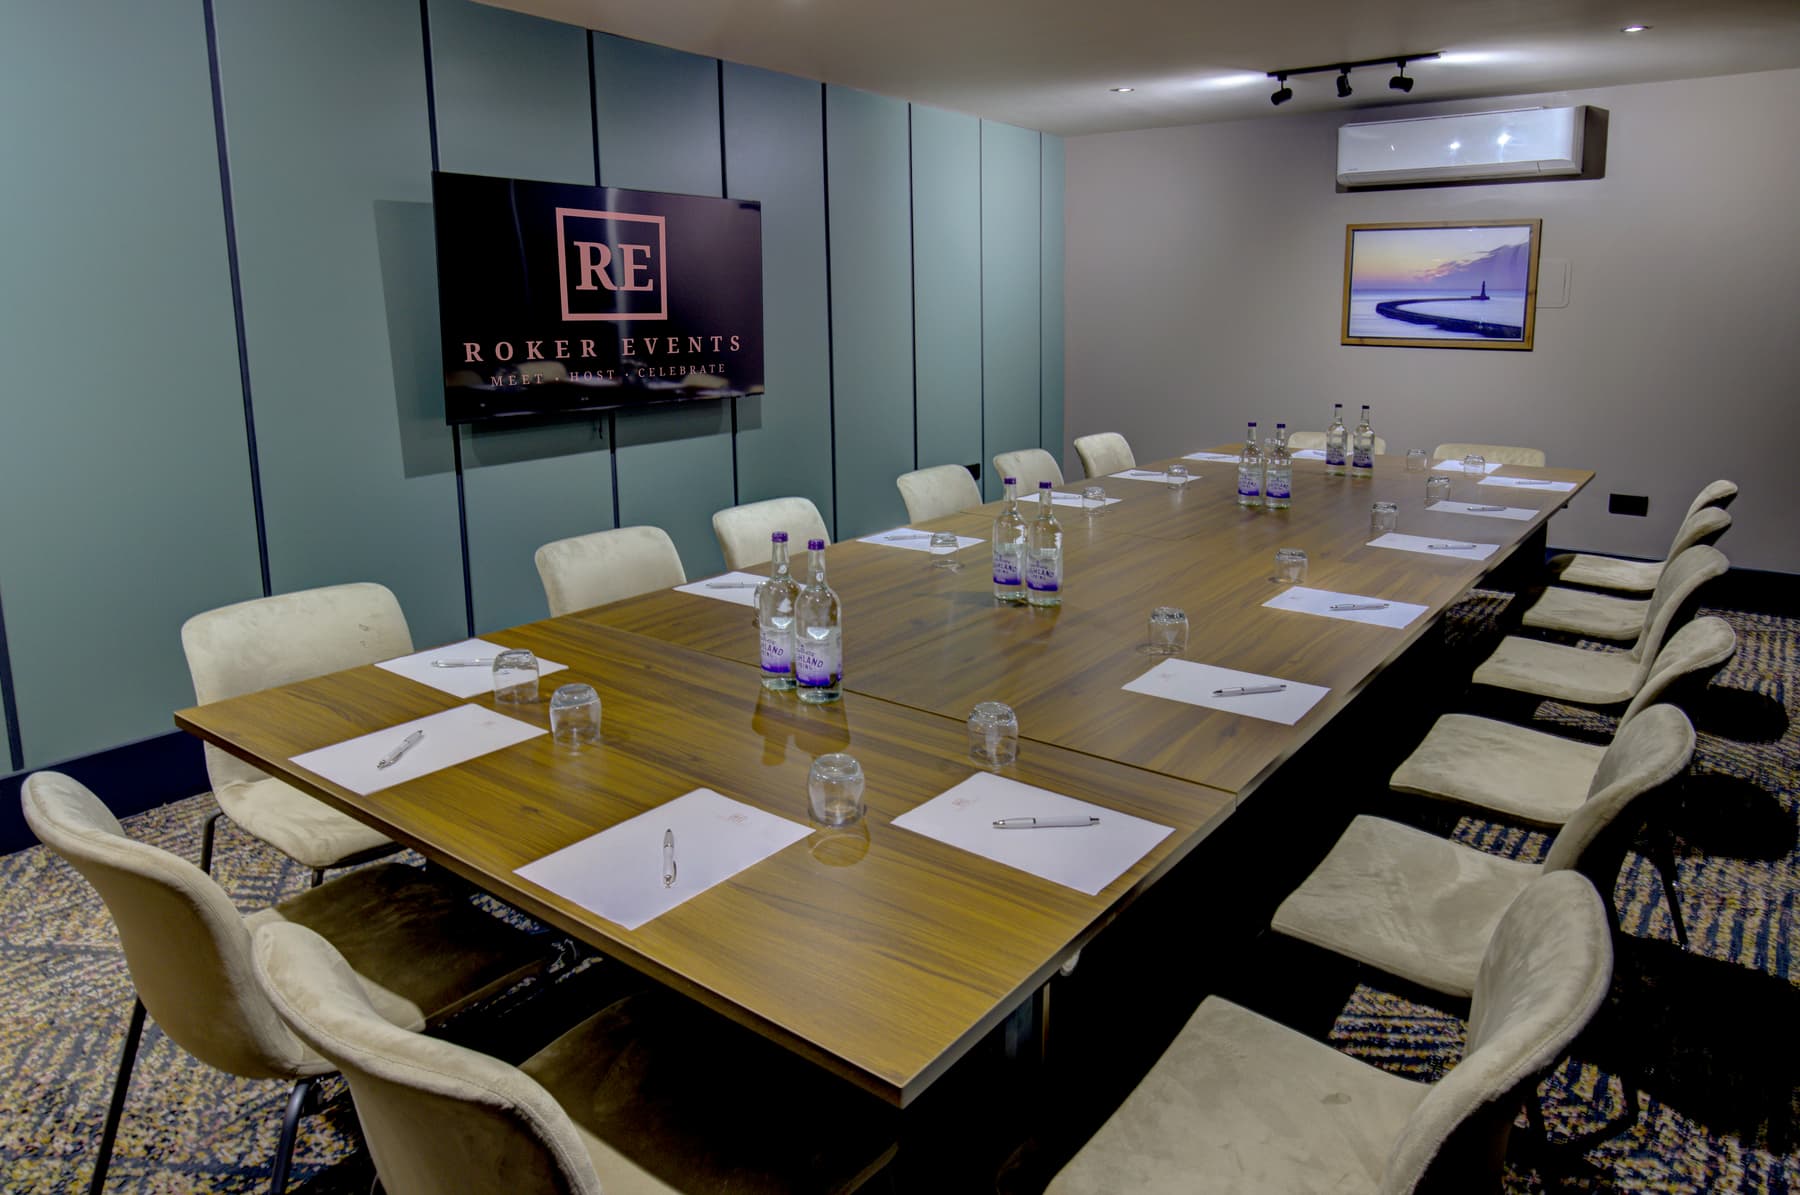
- Access to boardrooms (Lighthouse & Pier) and breakout spaces
- Flexible event layouts
- Event coordination support
Facilities
- Dedicated conference environment
- AV capability
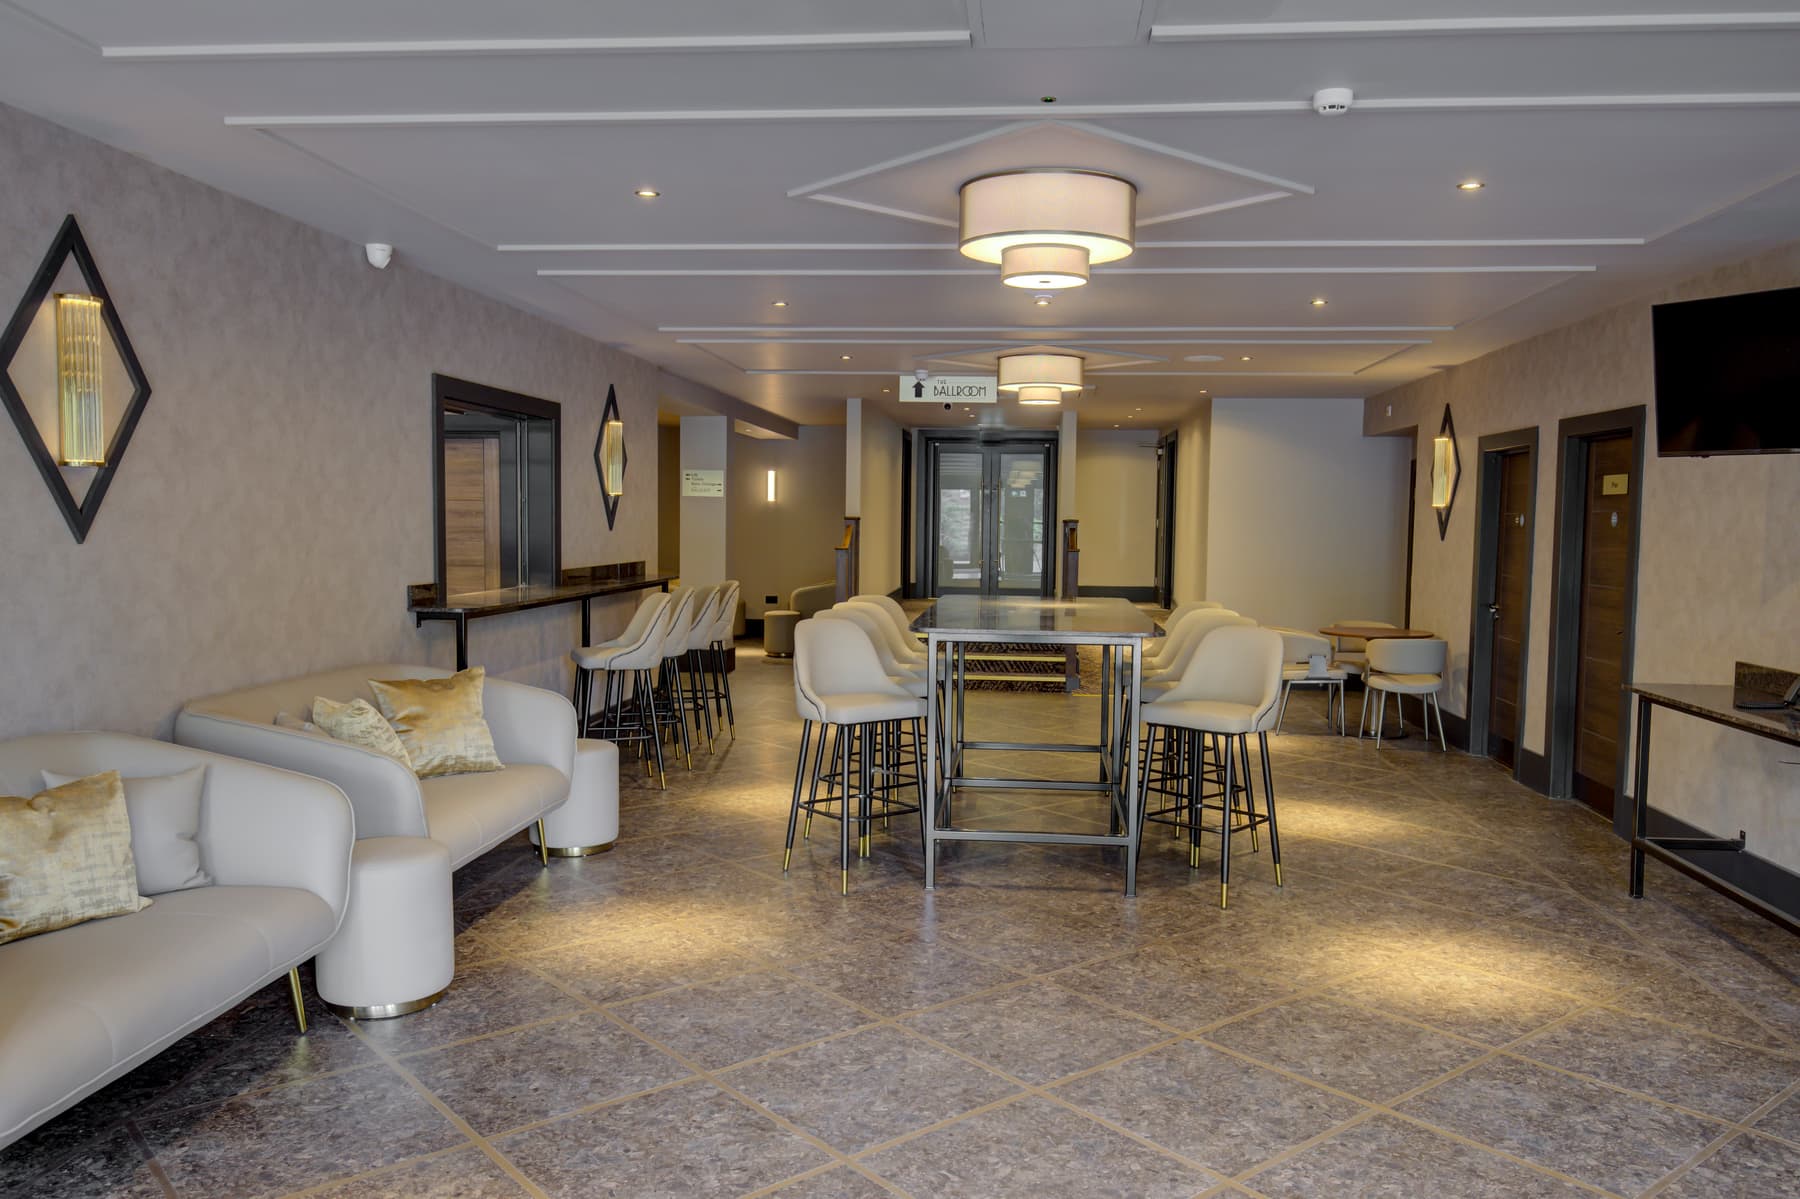
- Breakout spaces for networking and refreshments
- Flexible room configuration
Capacity
Seated capacities vary depending on event configuration.
- Seated – up to 250 theatre-style in the Seaton Suite, plus up to 60 in Lighthouse & Pier
- Standing – on request
Room Layout Options
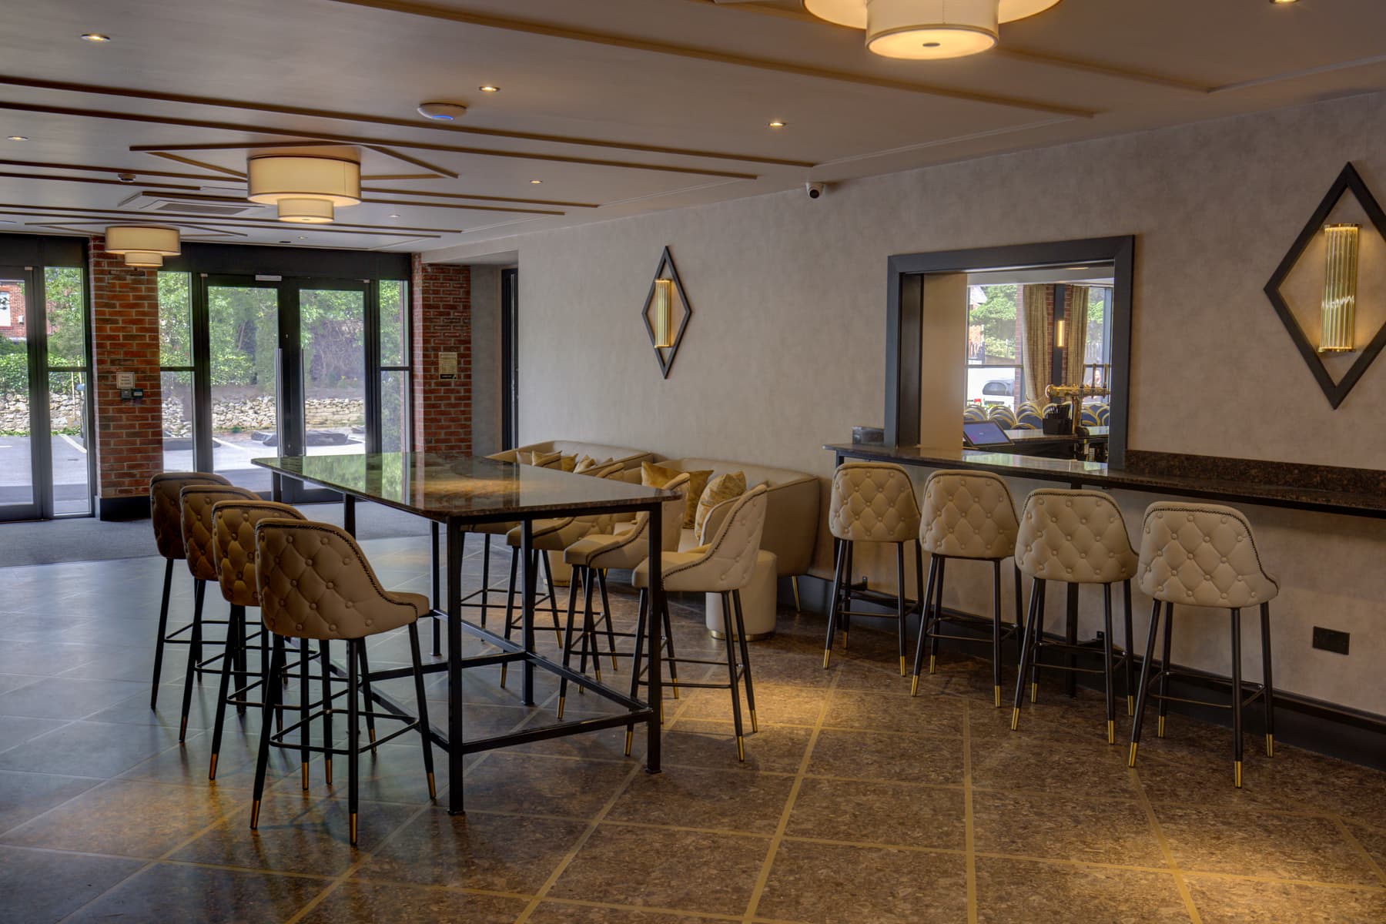
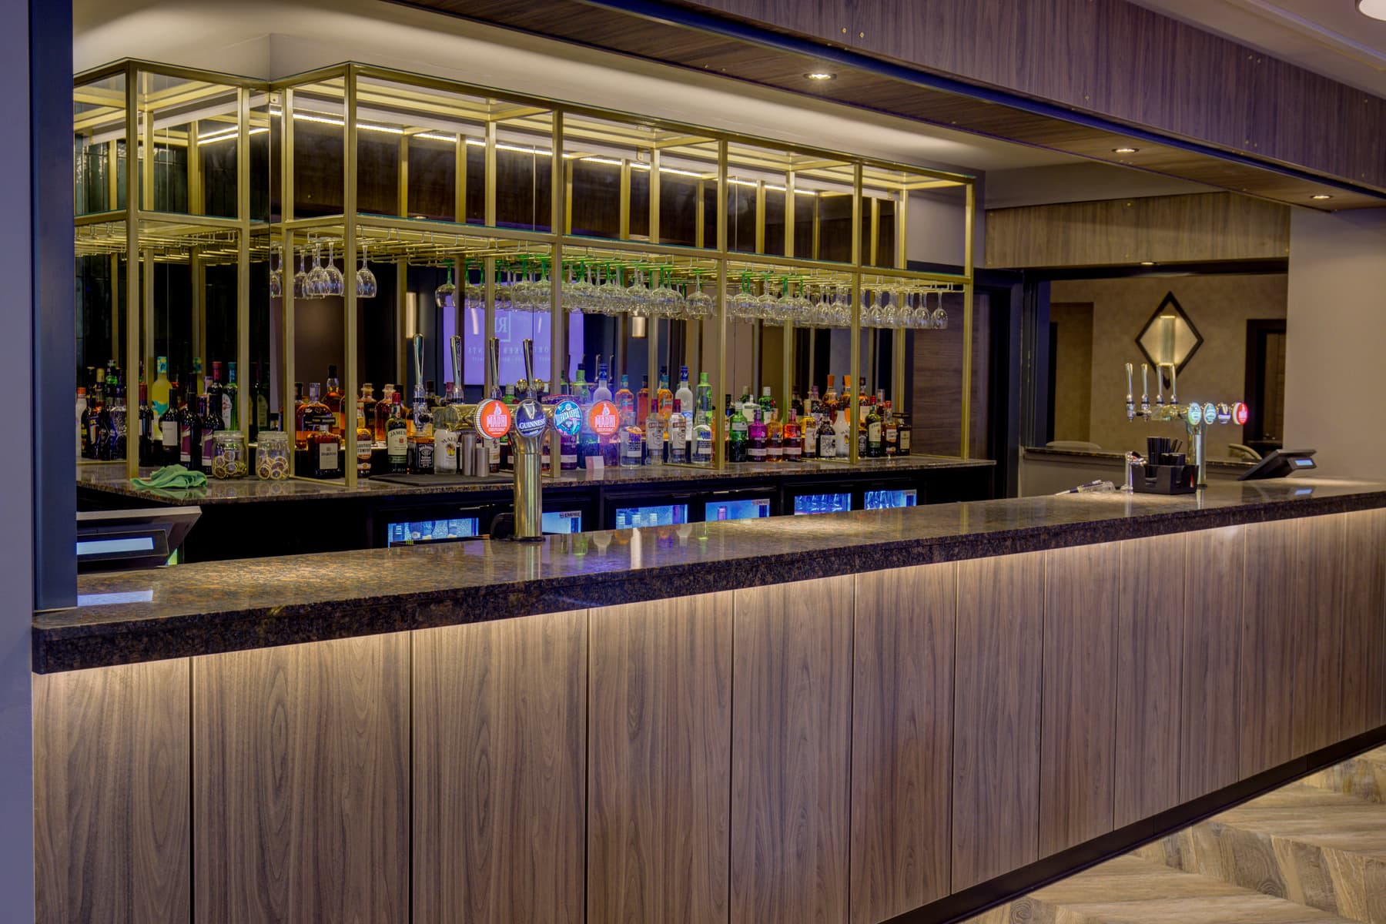
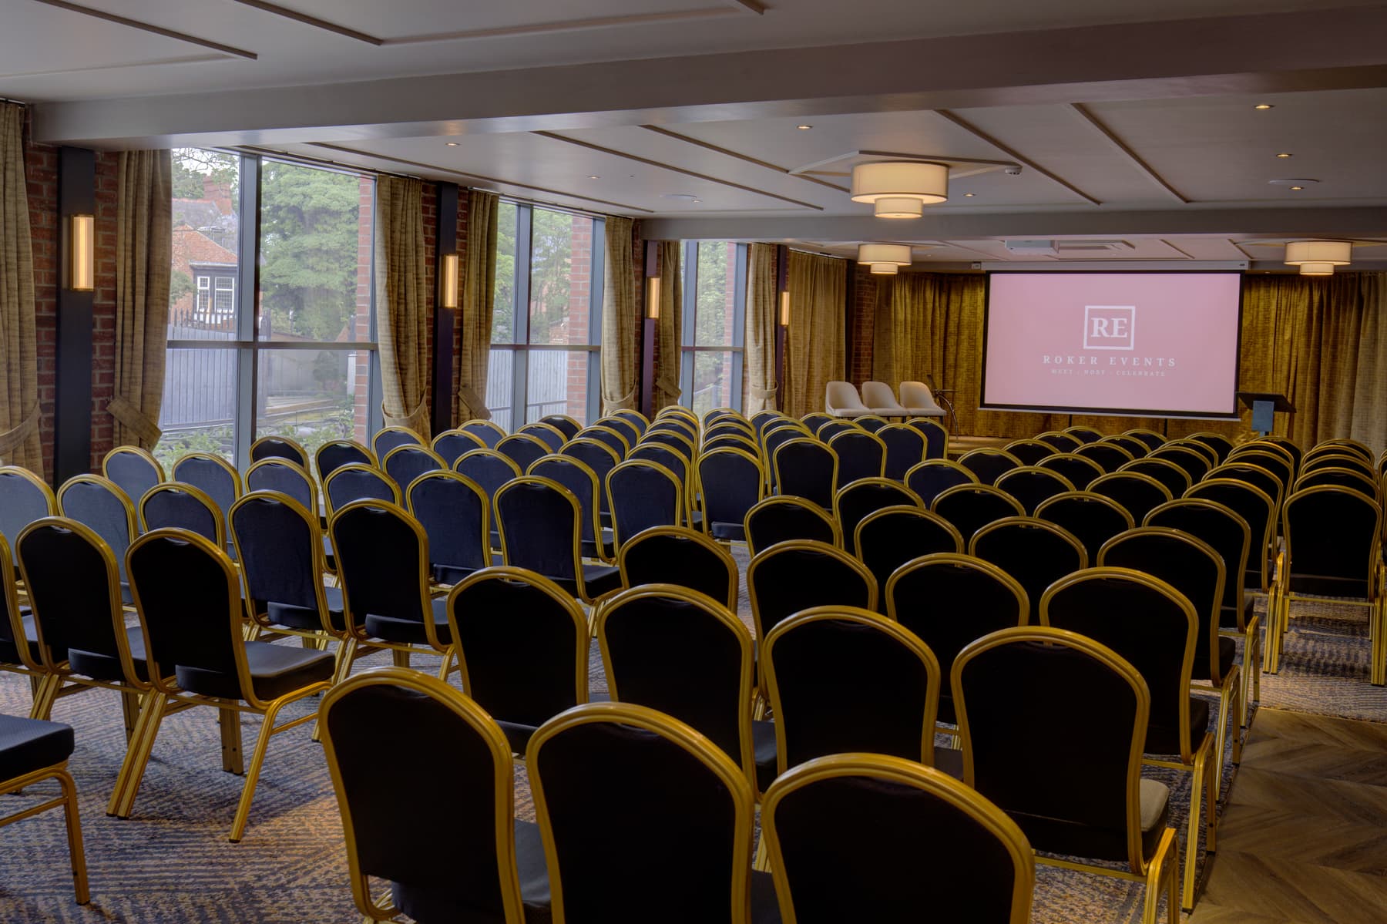
 Conference Hall
The Seaton Suite
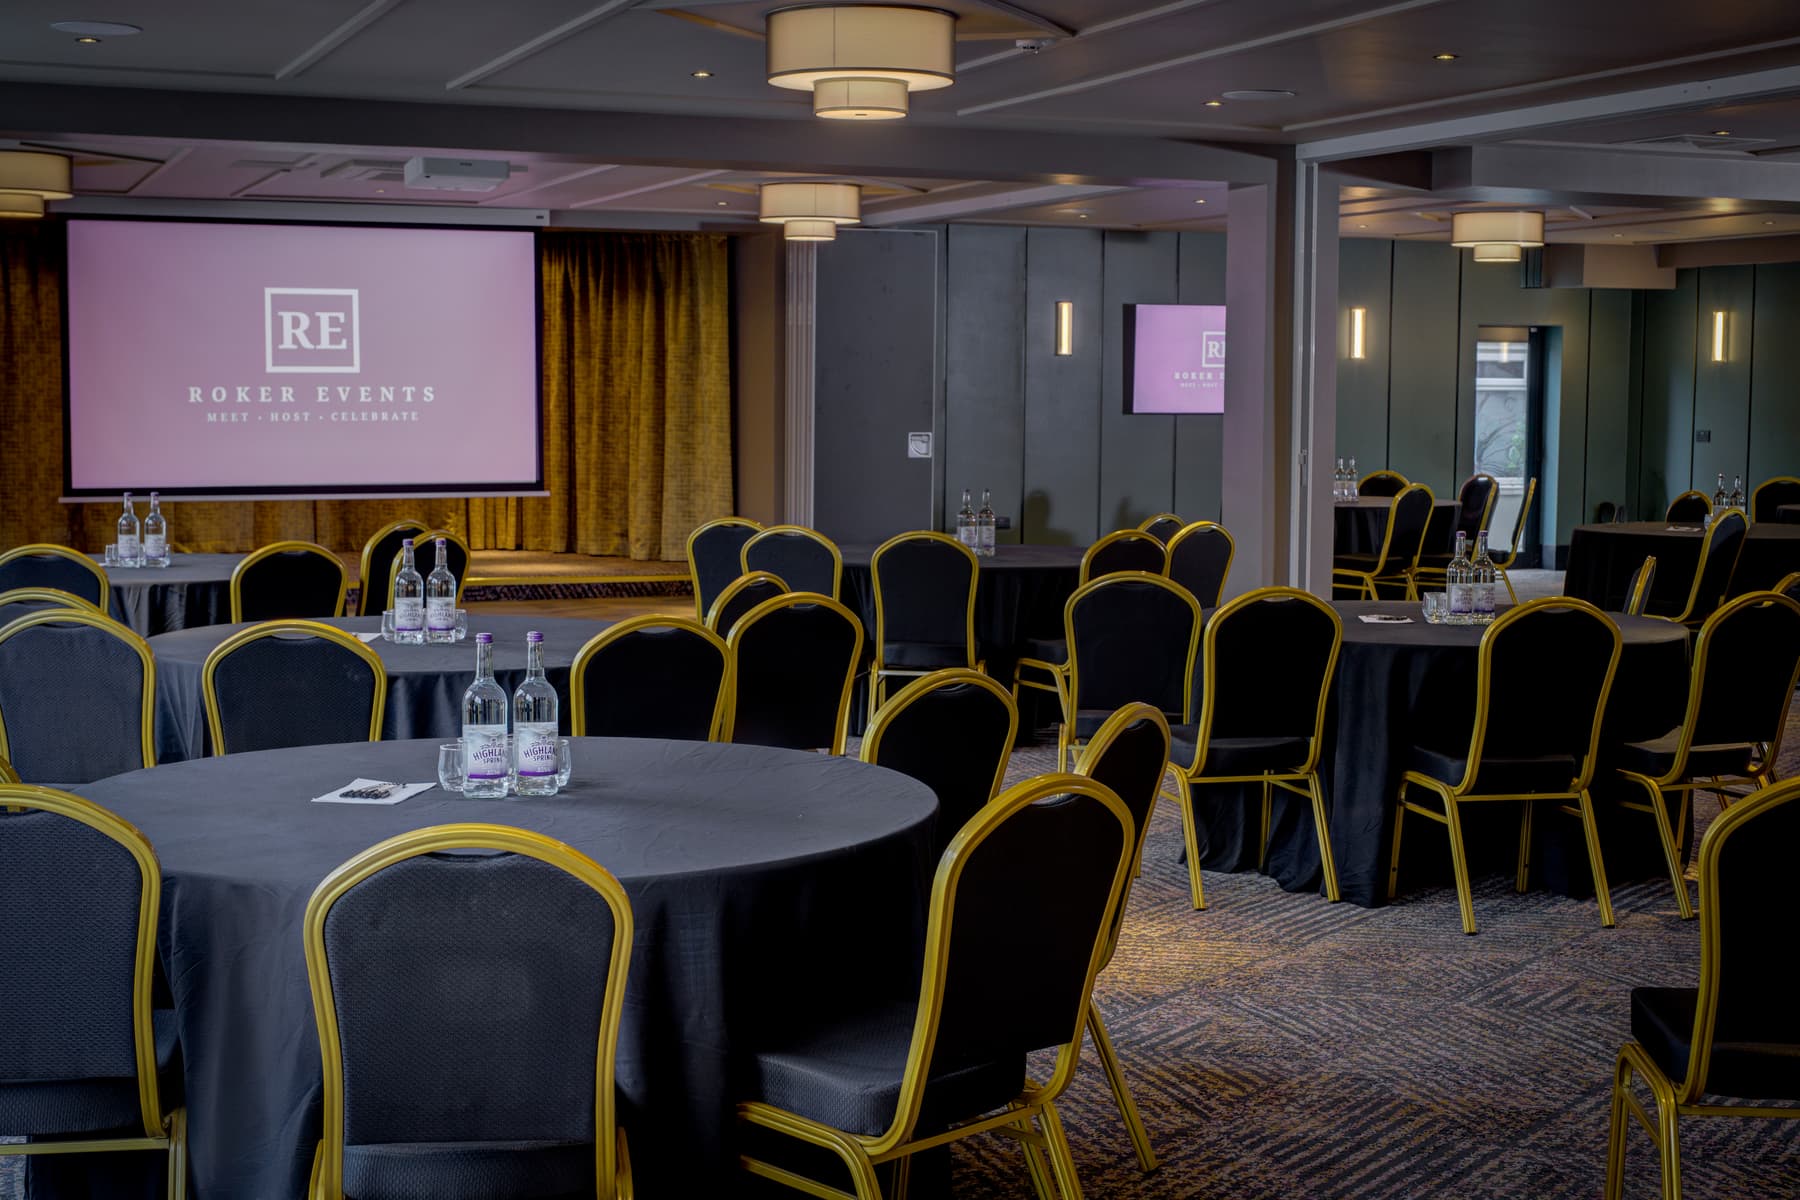
The Seaton Suite is the primary conference and presentation space within the Roker Events building.
It is designed to host conferences, presentations and corporate gatherings while benefiting from nearby breakout spaces within the building. The suite can also be divided into Seaton Suite 1 and Seaton Suite 2 for smaller events.
What's Included
- Use of the Seaton Suite
- Flexible event layouts
- Access to breakout areas
- Event coordination support
Facilities
- Professional presentation environment
- AV capability – LCD projector and screen, 65” LED screen
- Flexible seating arrangements
- Nearby breakout spaces
Capacity
Seated capacities vary depending on event configuration.
- Seated – up to 250 (theatre) or 160 (banquet)
- Seaton Suite 1 – up to 180 theatre / 100 banquet
- Seaton Suite 2 – up to 80 theatre / 60 banquet
- Standing – on request
Room Layout Options
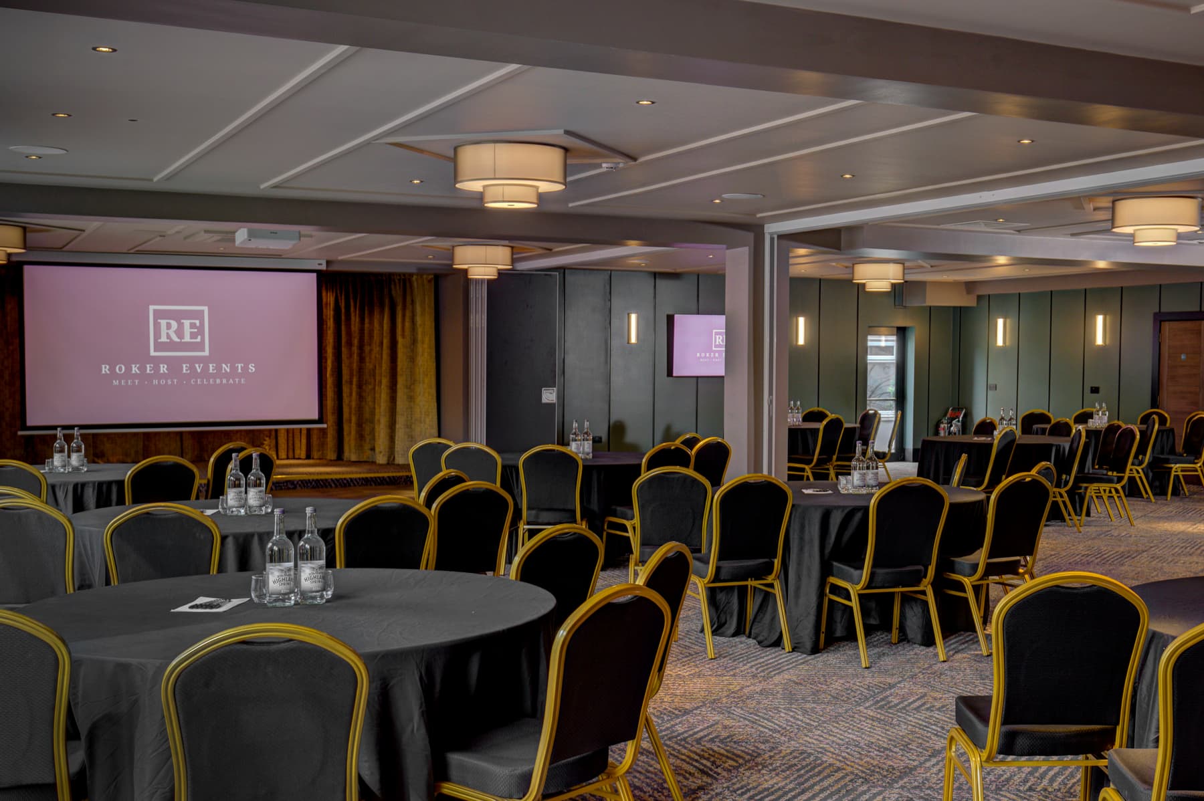
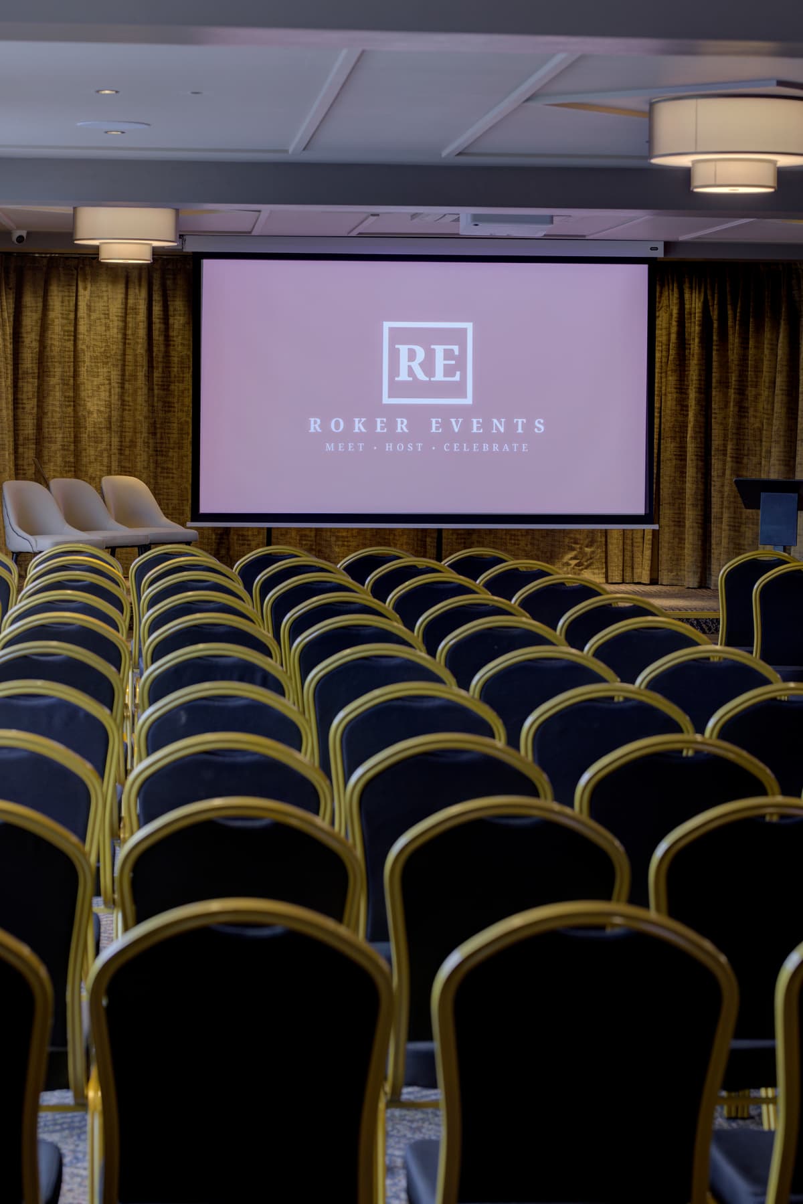
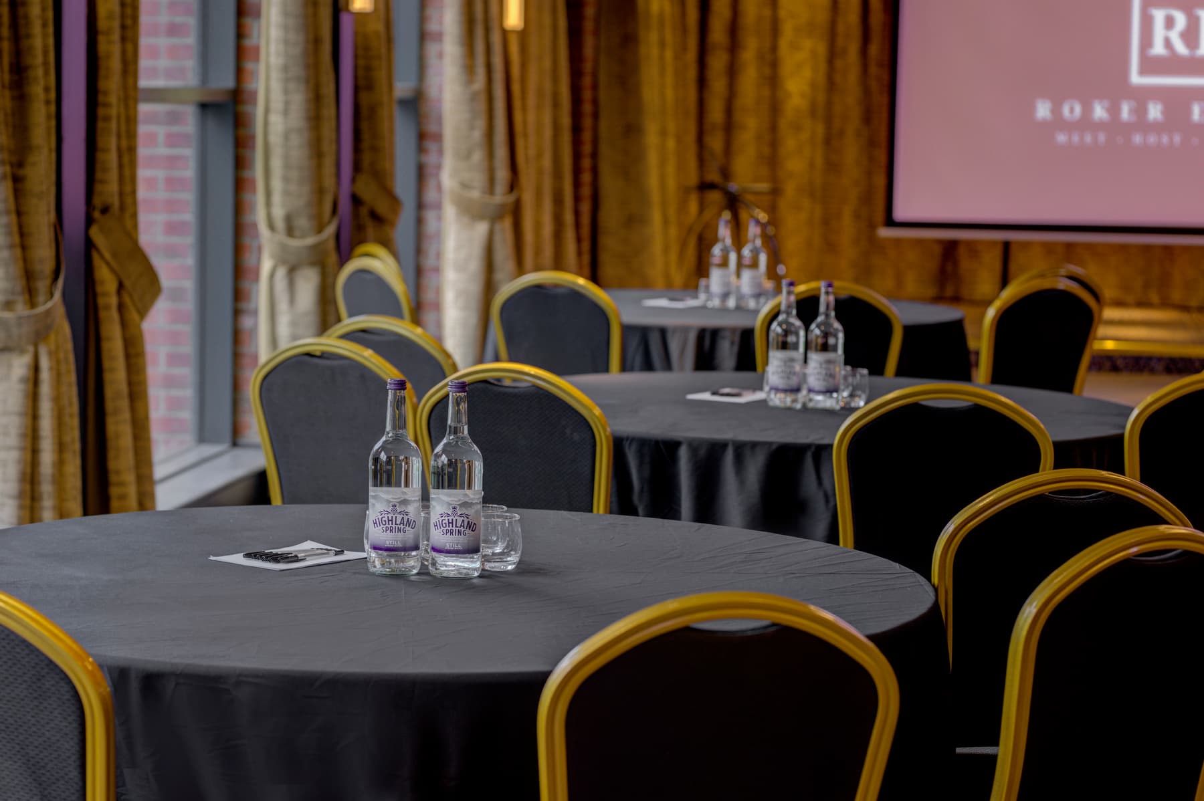
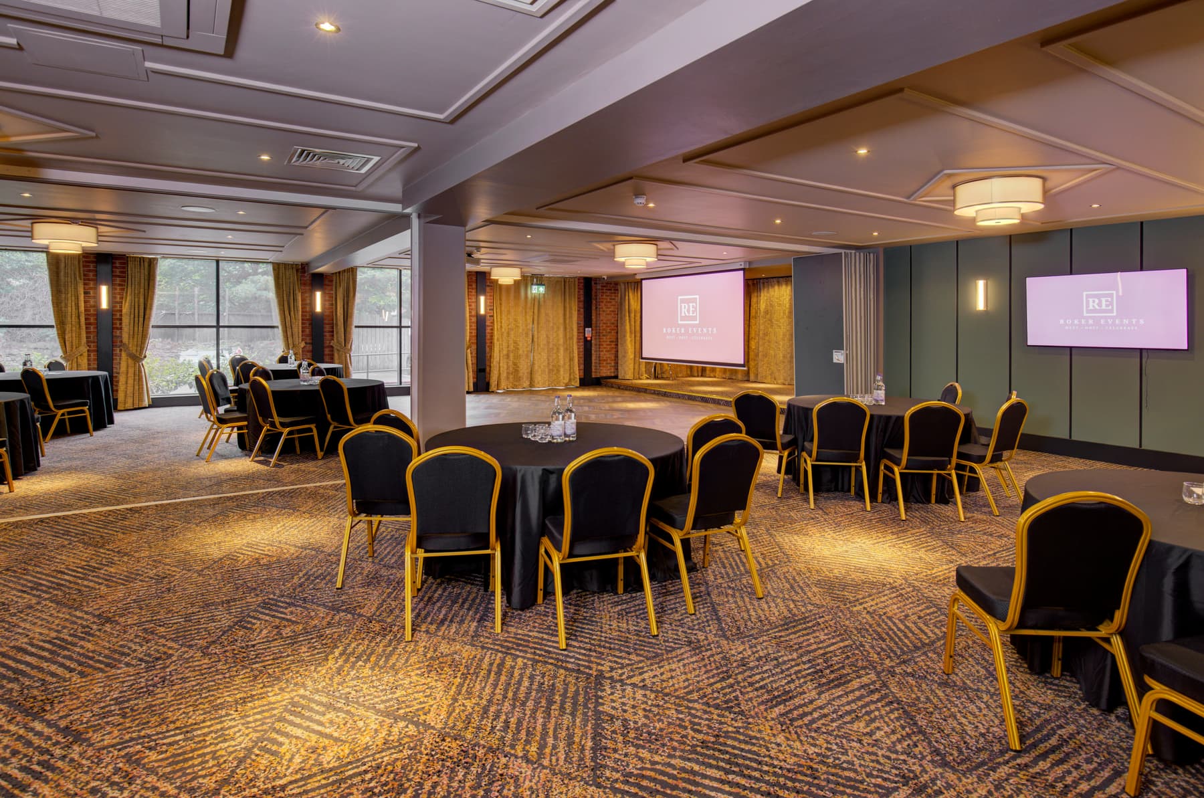
Up to 250 guests, one seamless event.

The Ballroom
The Ballroom provides an additional large event space within the hotel and is well suited to awards evenings, corporate gatherings and large celebrations.
What's Included
- Use of the Ballroom event space
- Flexible layout options
- Event coordination support
Facilities
- Spacious event environment
- Flexible setup options
- Suitable for large gatherings
Capacity
Seated capacities vary depending on event configuration.
- Seated – up to 350 (theatre) or 300 (banquet)
- Standing – on request
Room Layout Options
Room Capacities
| Room | Banquet | Cabaret | Boardroom | Classroom | U-Shape | Theatre |
|---|---|---|---|---|---|---|
| Lighthouse & Pier | 48 | – | 28 | 30 | 24 | 60 |
| Pier | – | – | 16 | – | 12 | 20 |
| Lighthouse | 24 | – | 20 | – | 16 | 30 |
| Seaton Suite | 160 | 120 | – | – | – | 250 |
| Seaton Suite 1 | 100 | 24 | – | – | – | 180 |
| Seaton Suite 2 | 60 | 40 | – | – | – | 80 |
| Ballroom | 300 | 250 | – | – | – | 350 |
Maximum capacities by layout. – indicates the layout is not available in that room.
Room Hire Rates
| Room | Full Day (8 Hours) | Half Day (4 Hours) |
|---|---|---|
| Lighthouse | £250 | £175 |
| Pier | £250 | £175 |
| Lighthouse & Pier | £400 | £250 |
| Seaton Suite | £1,000 | £750 |
| Seaton Suite 1 | £800 | £600 |
| Seaton Suite 2 | £500 | £300 |
| Ballroom | £1,250 | £1,000 |
Monday – Friday. Room hire rates exclude Friday evenings and weekends.
Meeting Rooms
If you are planning a smaller meeting, training session or workshop, Roker Hotel also offers dedicated meeting rooms designed for professional business gatherings.
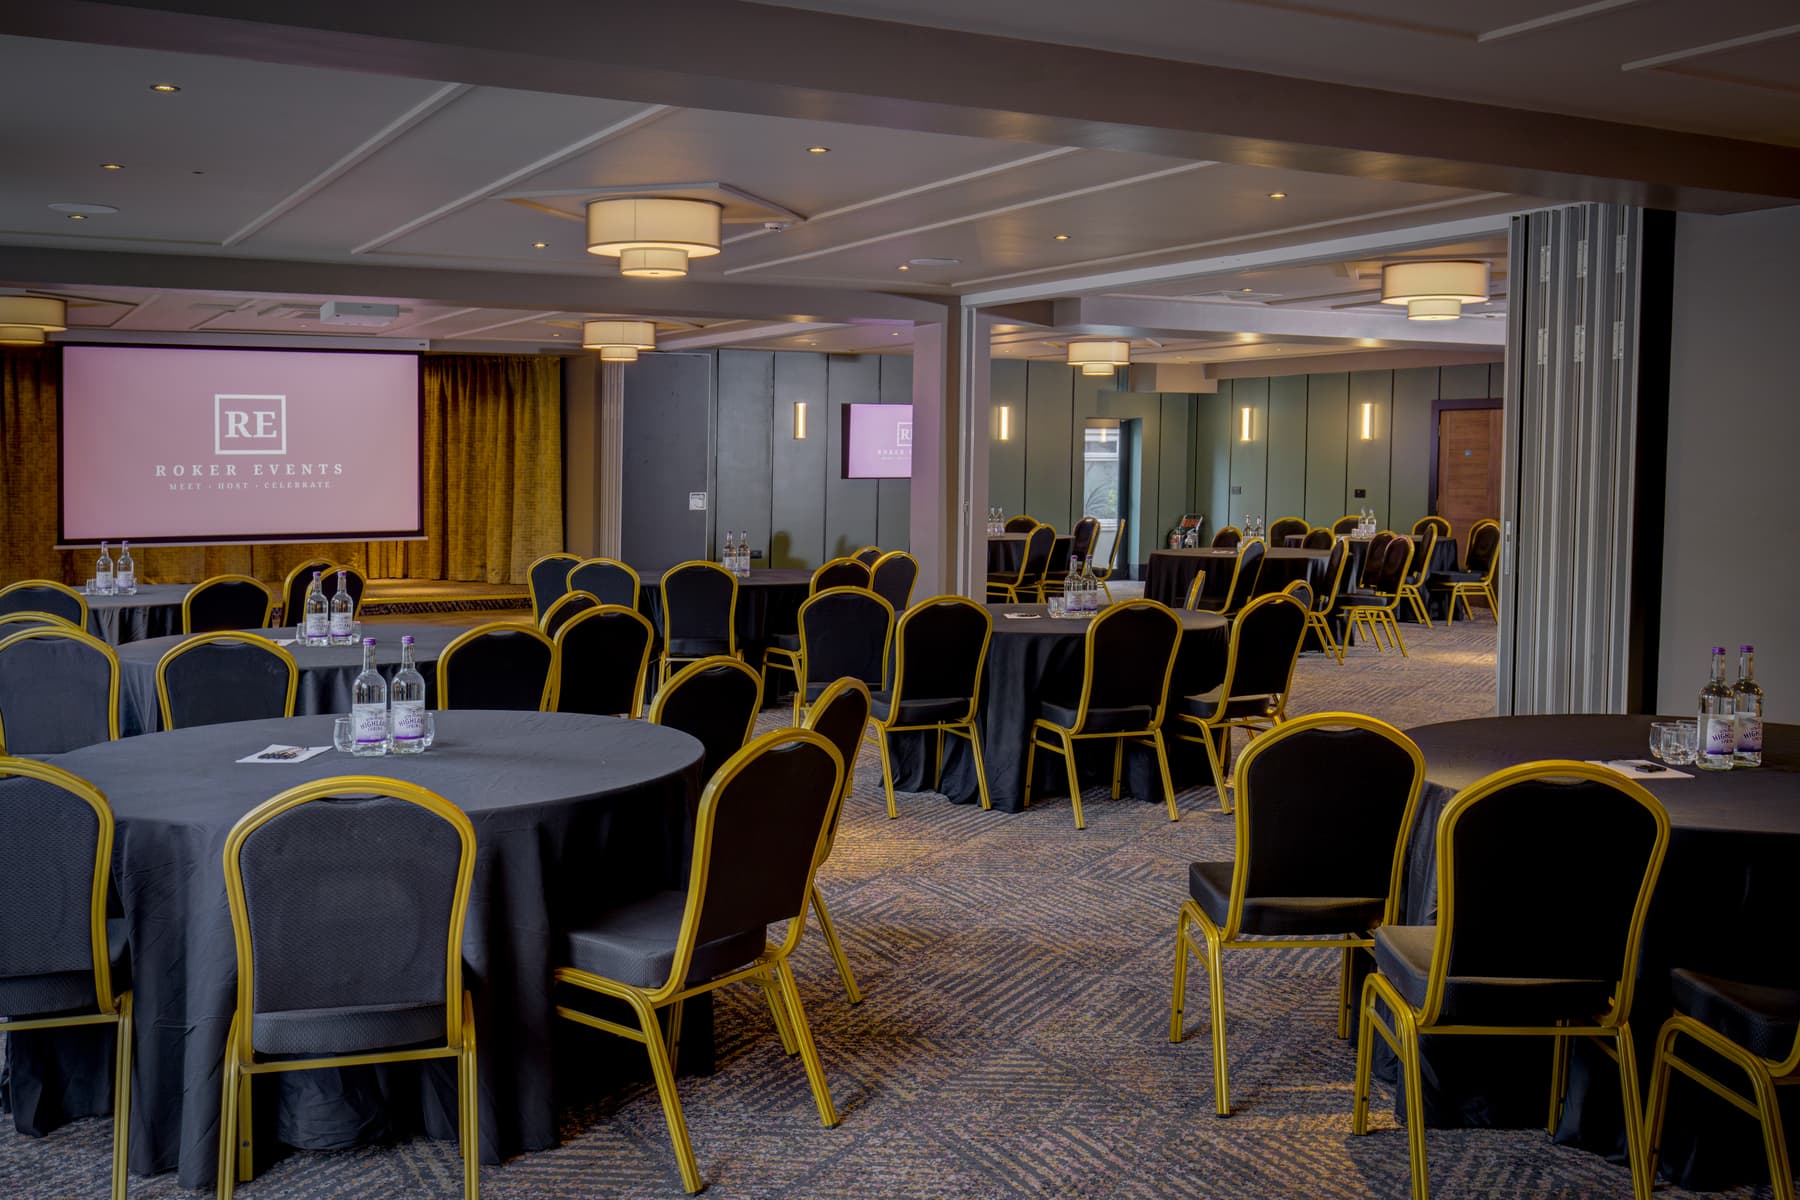
Simple, all-inclusive events
Many corporate meetings and conferences are delivered using our Day Delegate Packages, which provide a simple all‑inclusive structure for business events.
£36 per person (minimum 20 delegates).
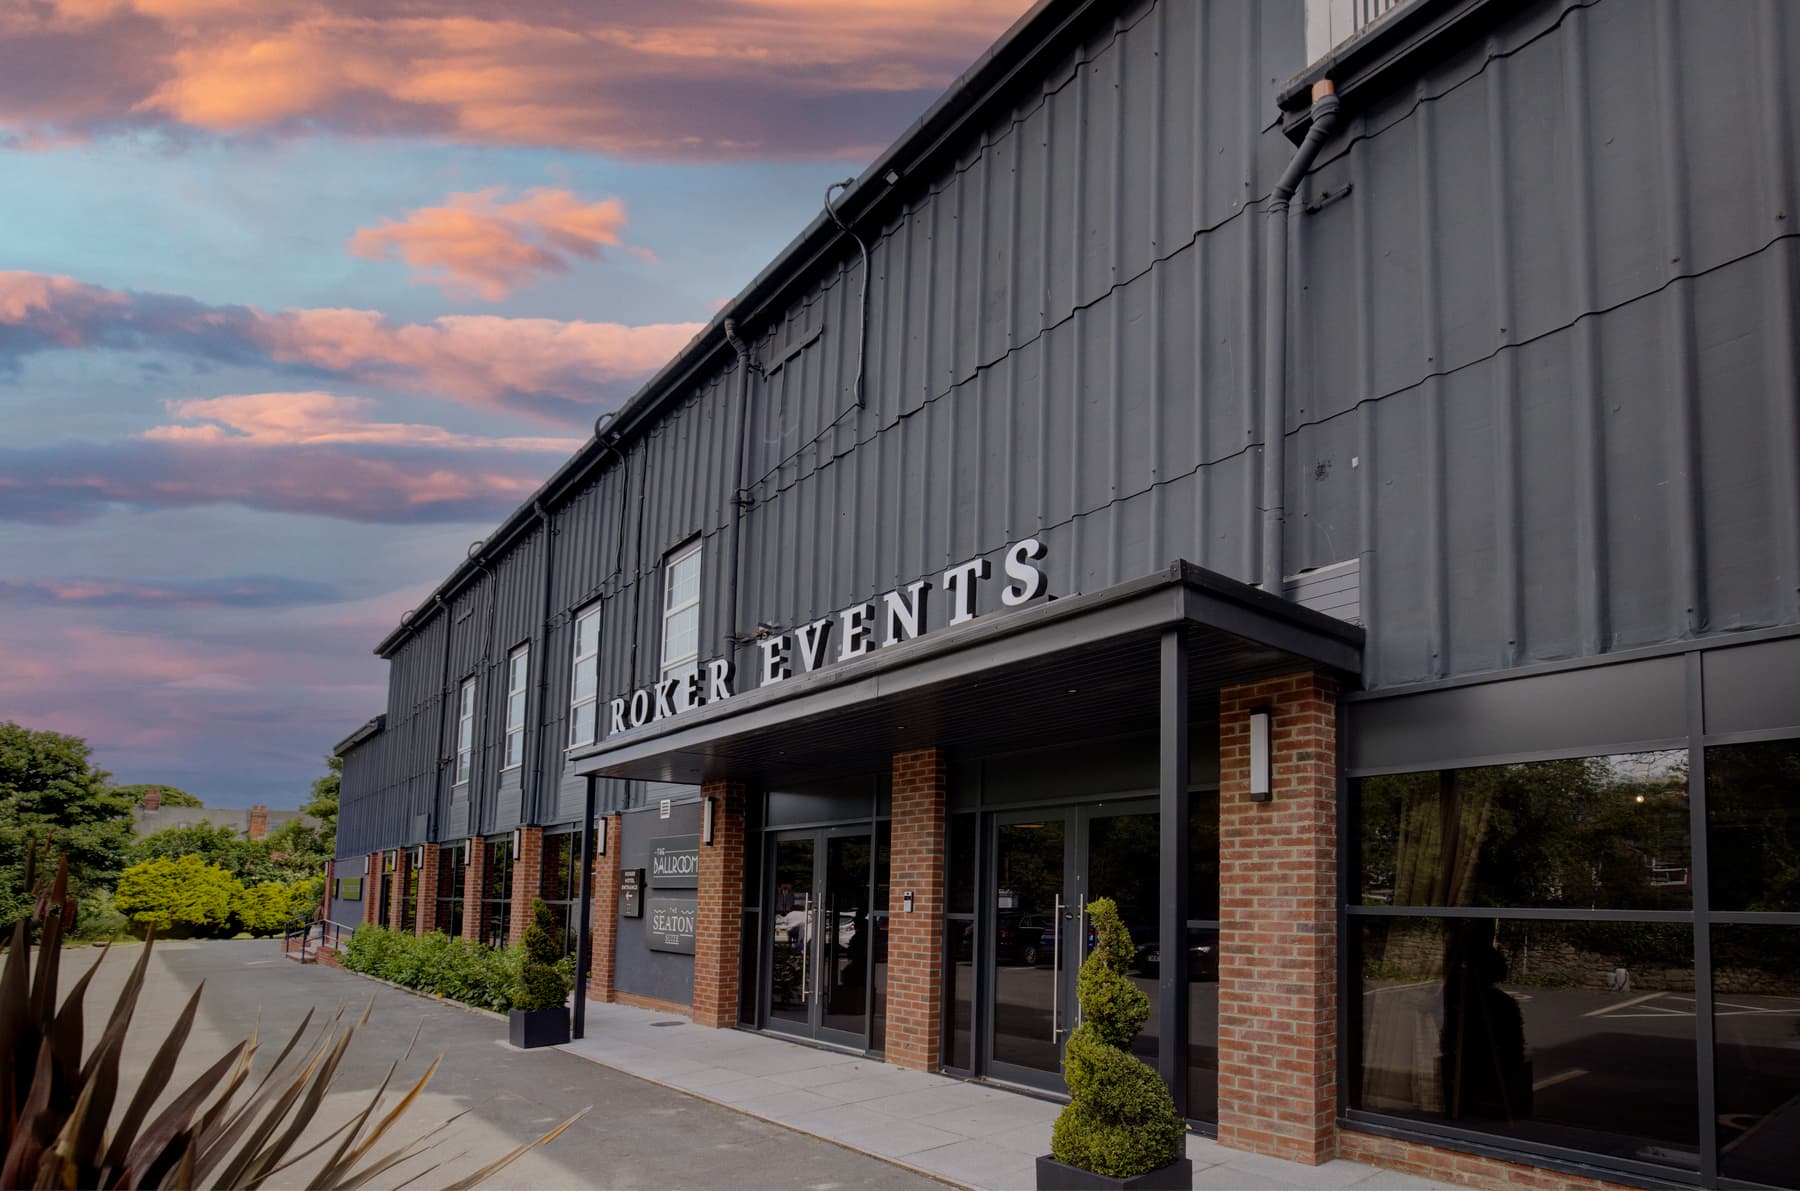
See the spaces in person
Our team can arrange a guided visit of the Roker Events building and conference spaces to help you visualise how your event will work within the venue.
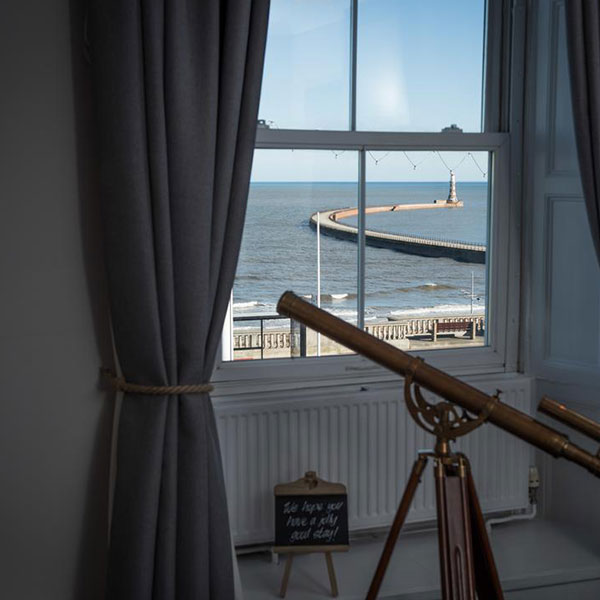
Hosting a multi-day conference or training event?
Delegates can stay on-site at Roker Hotel, allowing events to run seamlessly from evening networking through to early morning sessions.
With 43 en-suite bedrooms, accommodation allocations and preferential rates can be arranged for conference organisers and corporate groups.
Plan your event at Roker Hotel
Or call the events team on 0191 567 1786 · events@rokerhotel.co.uk